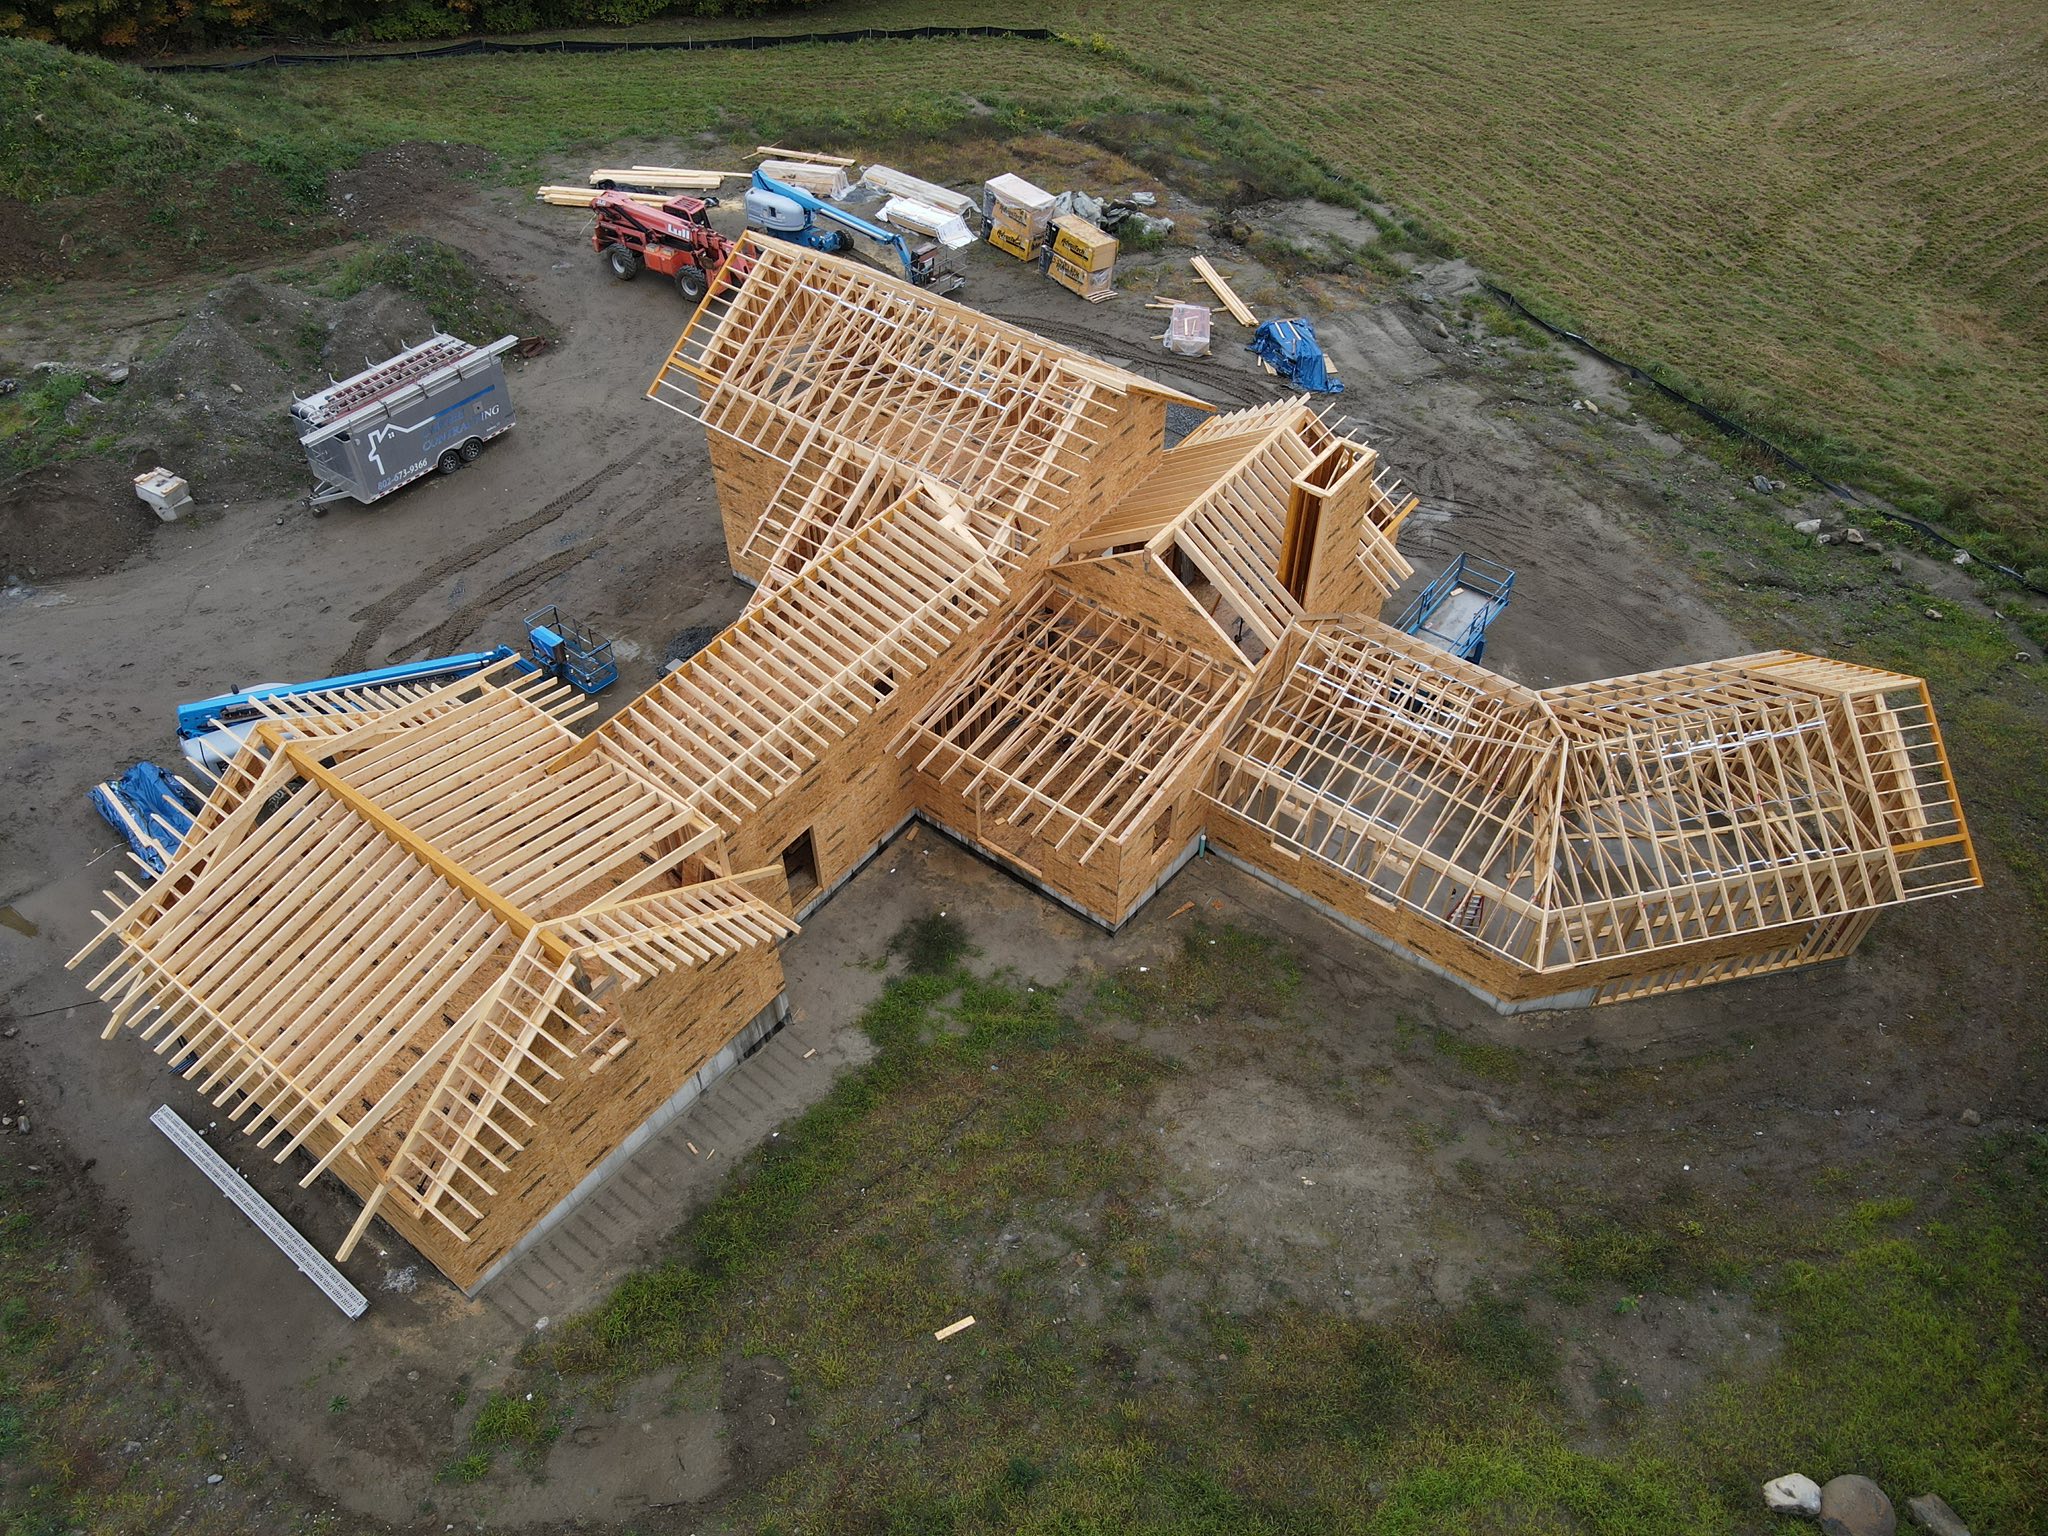
Personalizing Your Floor Plan: Custom Home Layouts Tailored to Your Vision Jul 14, 2026
The first step in personalizing your floor plan is understanding your daily routines and lifestyle requirements. Consider how you use your current living spaces and identify what works and what doesn’t. Are open spaces more appealing to your need for casual entertaining, or do you require quiet corners for work and study? Recognizing these preferences can guide your design decisions, ensuring that every room contributes to the ebb and flow of daily life.
Once you've assessed your needs, it's time to consider the type of layout that best suits your vision. Open floor plans continue to be popular, offering an expansive feel and flexibility in furniture placement. Such layouts are particularly beneficial for families who need convenient sightlines for supervising children, or for those who love hosting social gatherings. Alternatively, if your preference leans towards cozy nooks and defined rooms, a traditional plan might better suit your needs, offering distinct spaces for different activities.
Involving architectural experts in the planning stage is another crucial step. At Davida Homes, our design team collaborates closely with clients to integrate desired features while maintaining structural integrity and aesthetic appeal. The key is to balance aesthetics with functionality, blending beautiful design elements with practical usage to ensure long-term satisfaction.
Sustainability is becoming a significant factor in modern custom home designs. Integrating eco-friendly elements like energy-efficient windows, sustainable building materials, and smart technology into your floor plan can increase the home’s efficiency and reduce your carbon footprint. This approach not only benefits the environment but also enhances the resale value of your property.
Incorporate your hobbies and interests into your floor plan to create spaces that inspire and relax you. Whether it’s a home gym, an artist’s studio, or a gourmet kitchen, dedicate areas in your home that foster creativity and leisure. Personal touches like a reading nook overlooking the garden or a window seat in a sunlit corner add charm and personal significance to your home.
Lastly, future-proofing your layout is an essential consideration. Think about how your needs might change over time. Are you planning to expand your family, or do you foresee accommodating extended family members? Designing flexible spaces that can adapt to changing needs will ensure your home serves you well into the future.
Designing a custom home with a personalized floor plan is about more than aesthetics; it's about creating a sanctuary tailored to your unique needs and aspirations. At Davida Homes, we prioritize delivering layouts that bring your dream home to life, carefully considering every detail to match your vision. Whether it's spacious interiors, specific amenities, or green features, your customized floor plan will lay the foundation for memories and experiences in a space truly your own.
Remember, the path to your dream home starts with a thoughtful and personalized floor plan. With Davida Homes by your side, you’re not just building a house; you’re creating a legacy of comfort and style.
/filters:no_upscale()/filters:format(webp)/media/55dd7787-3828-4960-ac44-4ebdf5adf38e.jpeg)
/filters:no_upscale()/filters:format(webp)/media/1f6a5f9d-d5c1-4ada-9097-9bf09e565f43.jpeg)